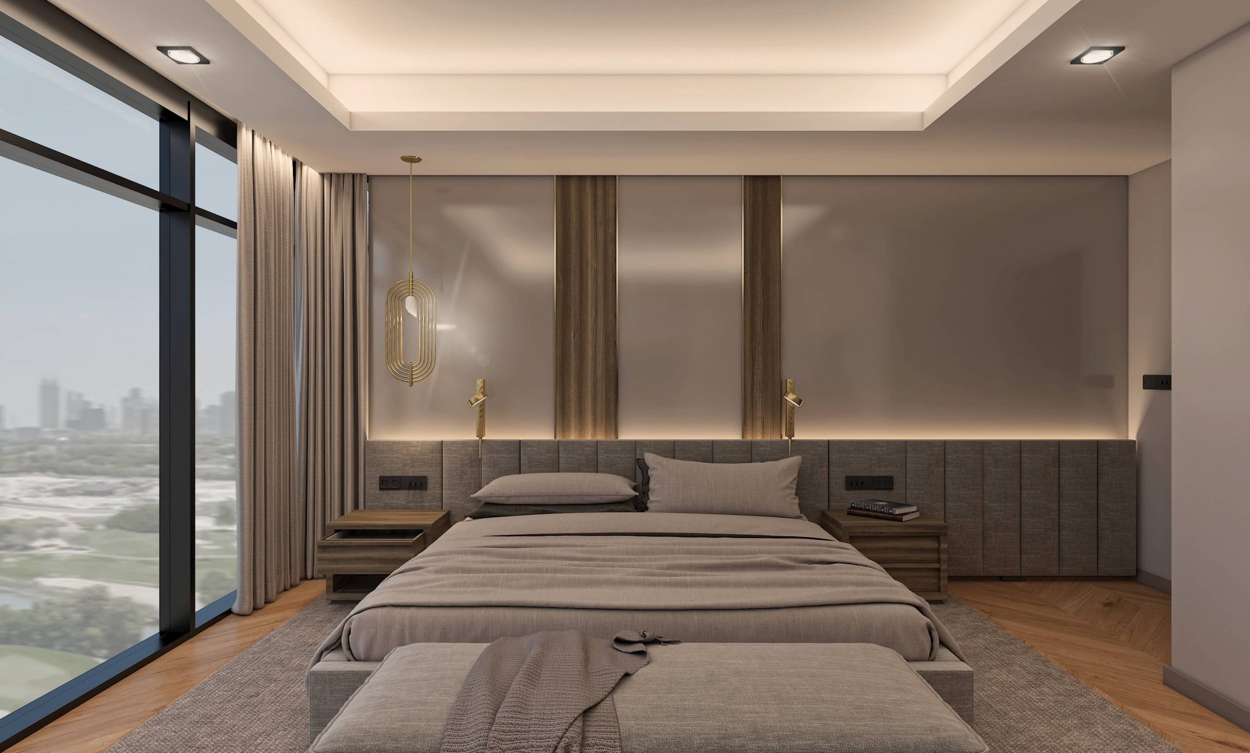
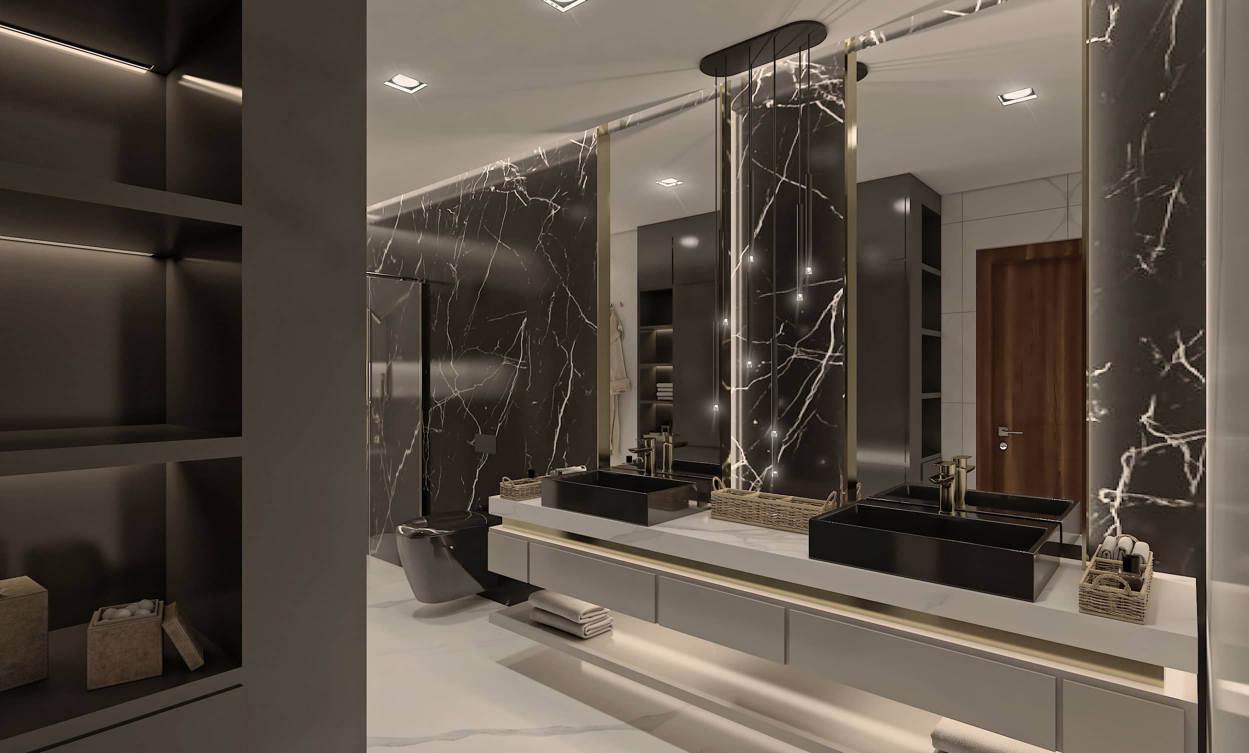
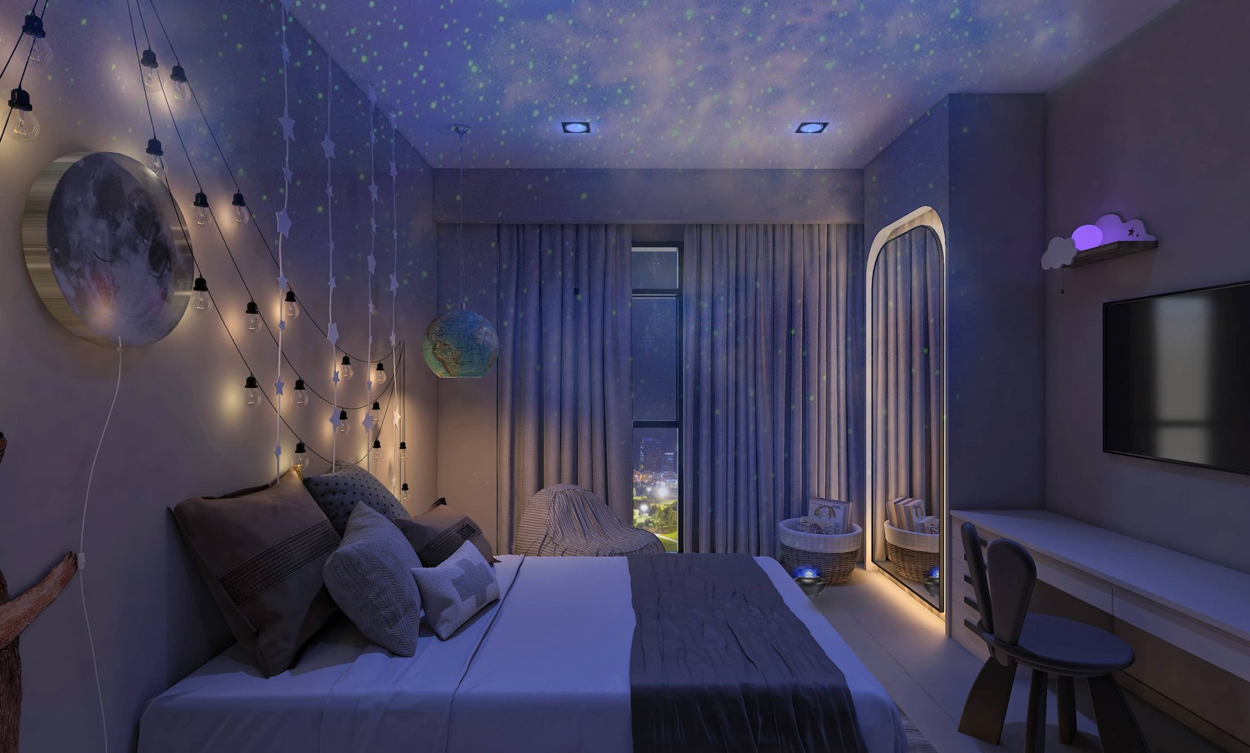
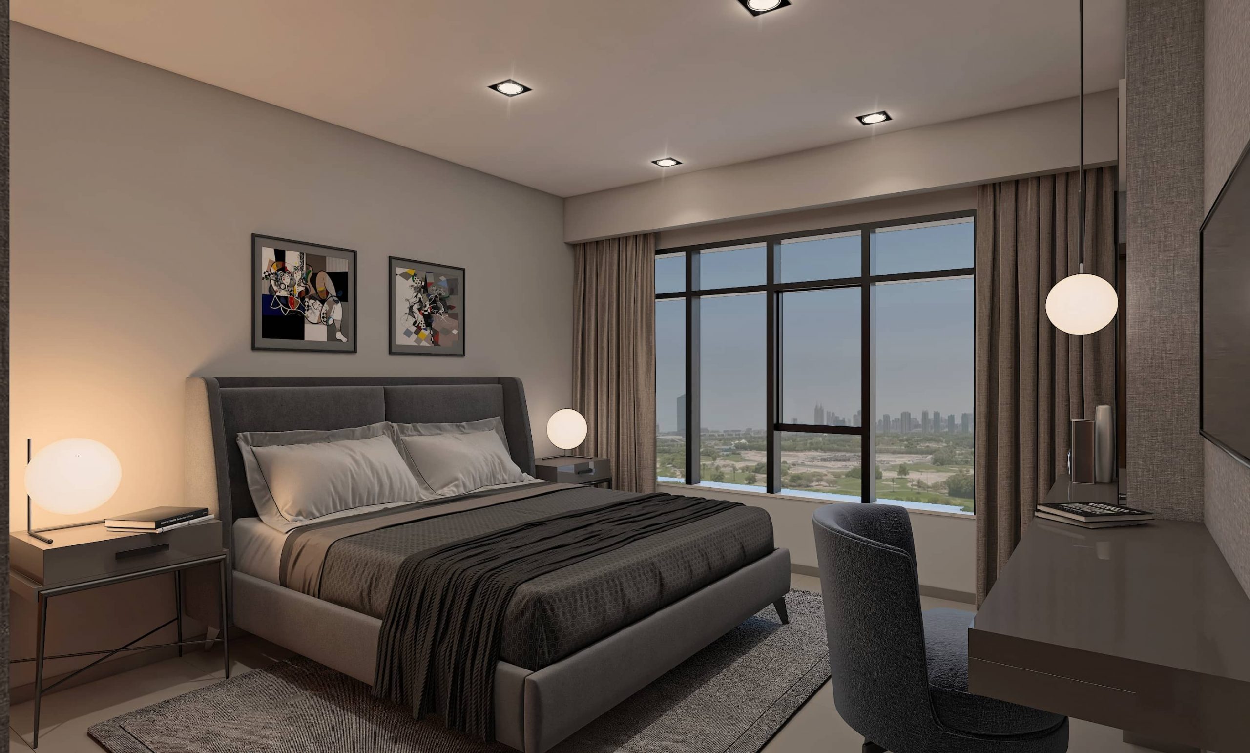
RESIDENCE INTERIOR ARCHITECTURE & TERRACE DESIGN-DUBAI
AREA:660m²
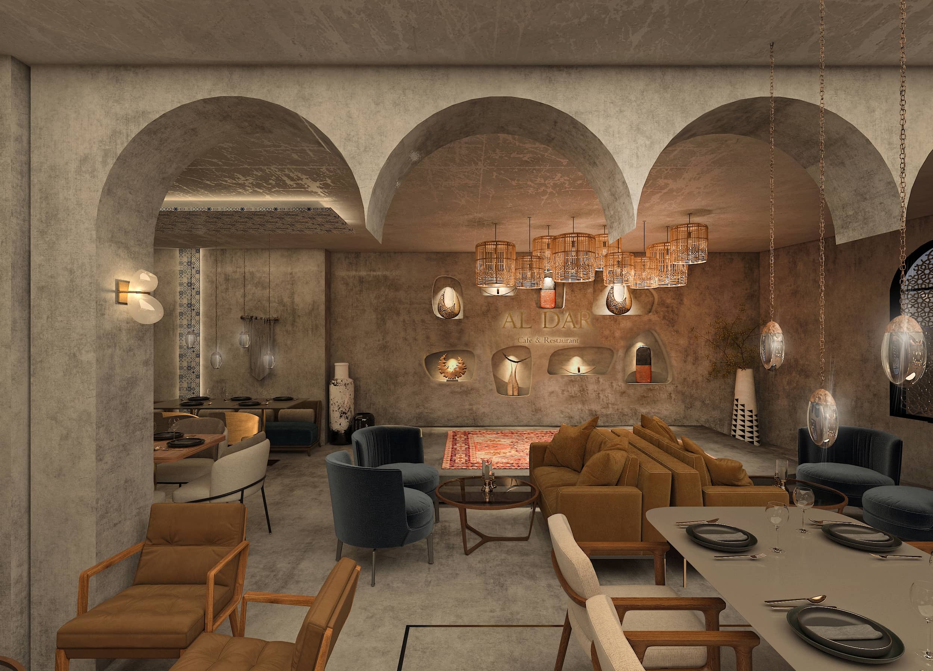
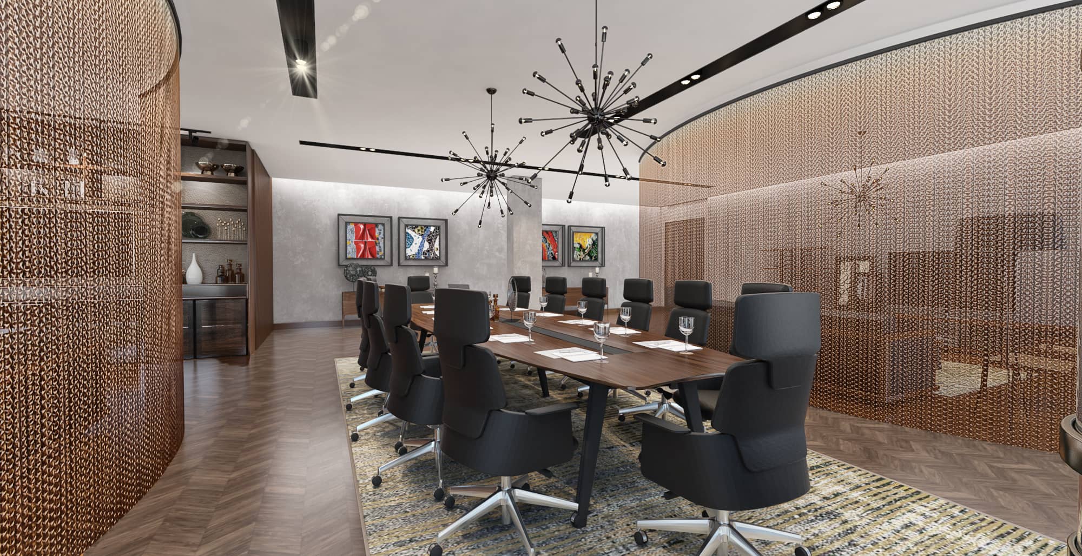
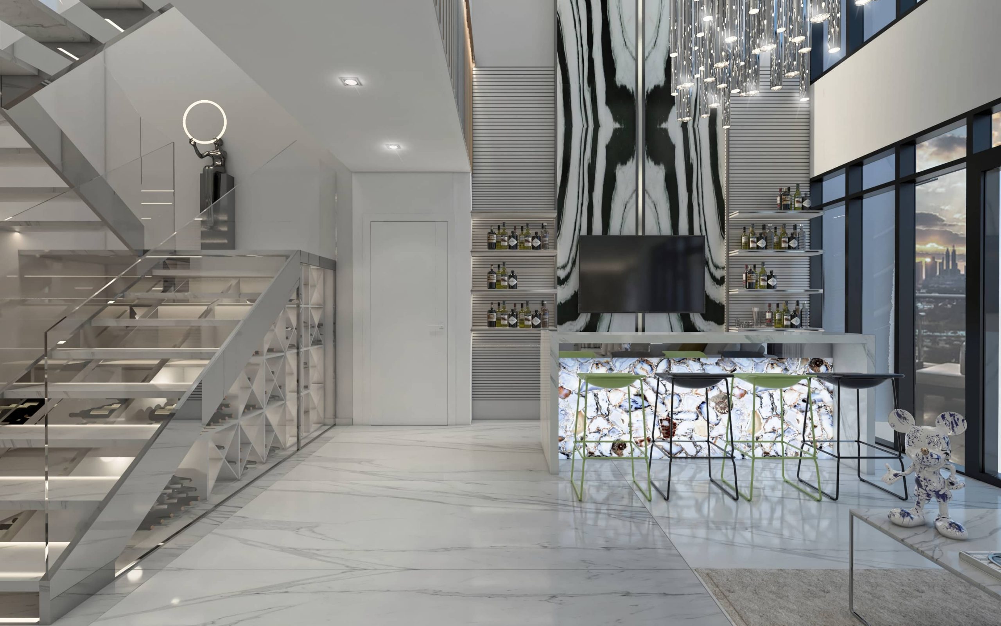
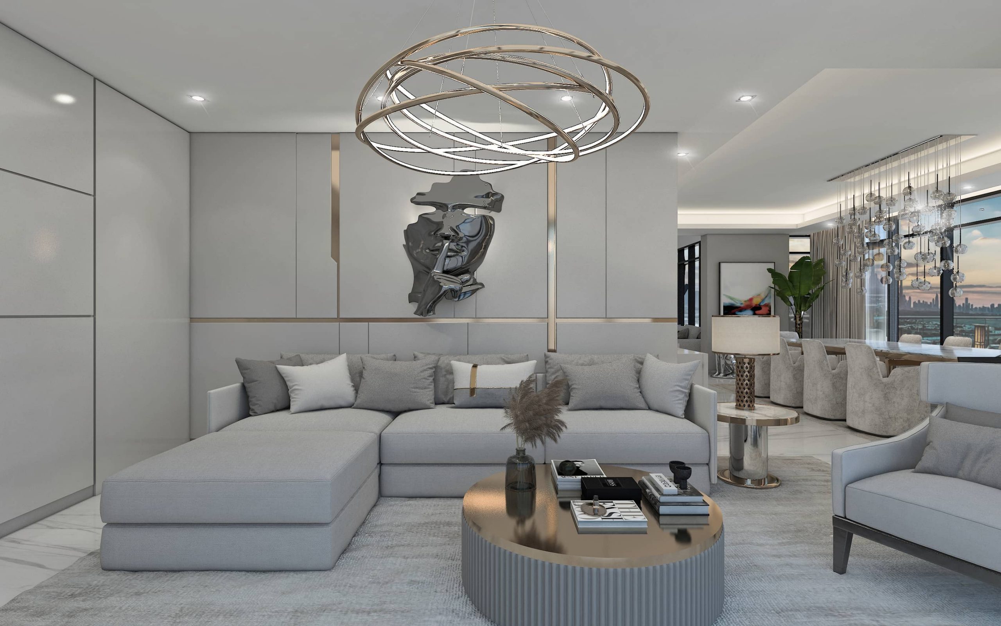
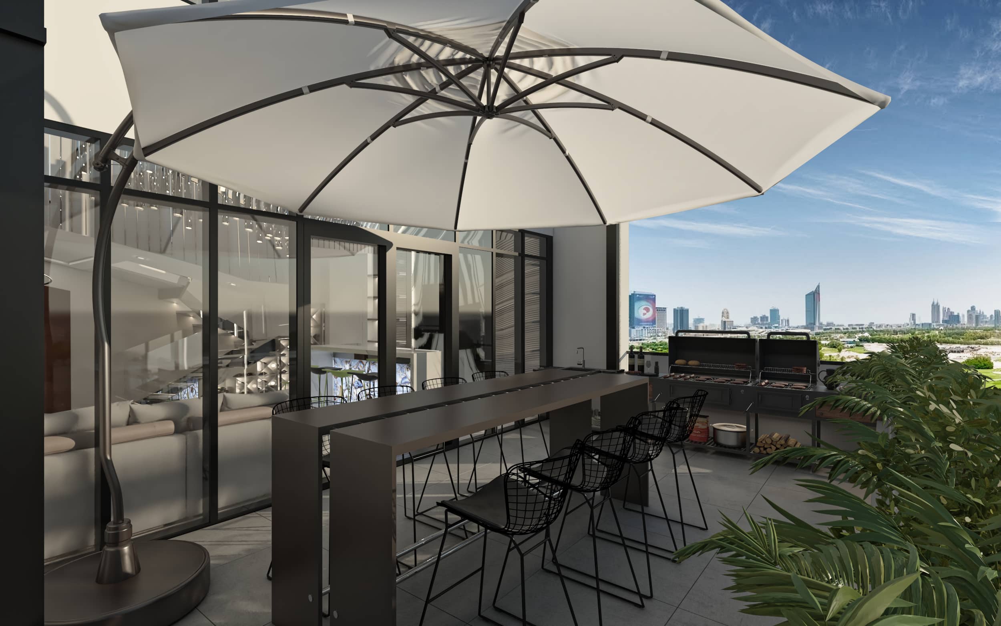
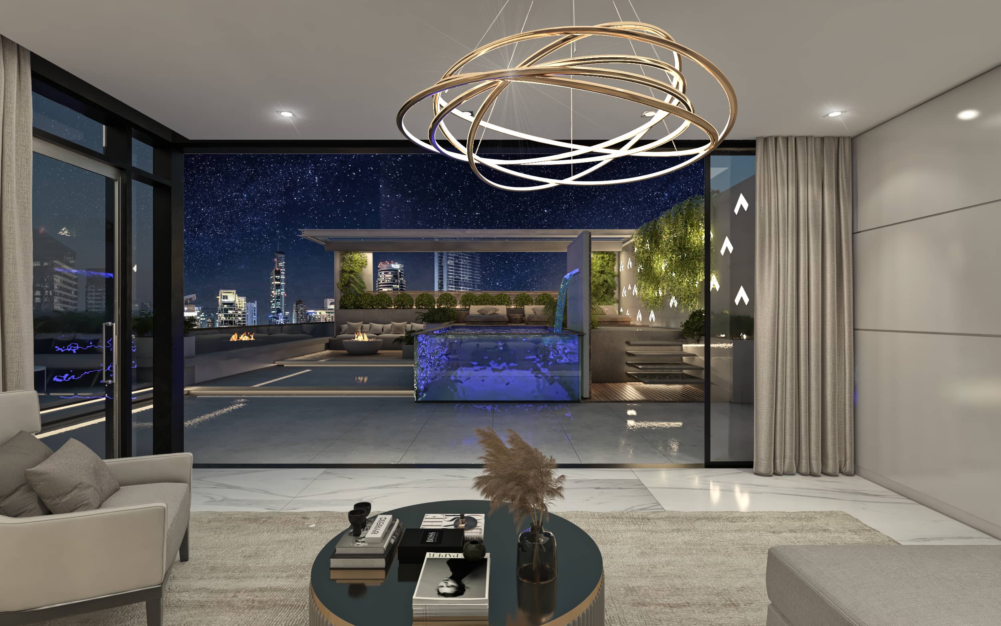
All interior architectural design & implementation drawings of the residence project with 350m² interior and 310m² terrace area have been prepared. In the interior design, modern and luxurious lines are used together in line with the client’s demand. There are 6 bedrooms in total; One of them is En-Suite Master Bedroom and the others are intended as children's room and guest room. The entrance, hall & living area and the dining area are designed as loft style. A swimming pool, sports field, bar and sitting areas have been created on the terrace.
The project is in the implementation phase on the site.